How to Ensure Safe Pressure Vessel Fabrication in 2026?
Safe pressure vessel fabrication begins before metal reaches the shop floor. It starts with a defensible design basis, verified materials, qualified welders, and traceable inspection records. The International Labour Organization reported 2.93 million work-related deaths worldwide in 2023. It also recorded about 395 million non-fatal work injuries. These figures cover every industry, not vessels alone. Still, they show why small control failures deserve serious attention.
The 2024 HSE workplace safety statistics recorded 138 worker fatalities in Great Britain during 2023/24. Pressure equipment was not the only cause. However, the report reinforces a practical lesson: risk often grows through ordinary shortcuts. A missing heat number, an unreadable weld map, or an incomplete pressure-test record can become a dangerous weakness. ASME Boiler and Pressure Vessel Code Section VIII, API 510, and ISO 3834 provide recognized frameworks for design, fabrication, inspection, and welding quality. Compliance must be demonstrated, not merely claimed.
In 2026, manufacturers should combine these standards with digital material traceability, calibrated test equipment, independent inspection, and documented nonconformance review. A clean weld profile is useful evidence, but it is not proof of vessel integrity. Ultrasonic testing, radiography, dimensional checks, and hydrostatic testing each reveal different problems. The process may still fail if people treat paperwork as decoration. That uncomfortable possibility deserves attention. Safe fabrication depends on competent judgment, honest reporting, and controlled decisions at every stage. This article examines those controls, including design review, welding qualification, inspection planning, pressure testing, and final release.

Safe pressure vessel fabrication begins with disciplined design decisions under ASME Section VIII, Division 1. The MAWP must reflect the weakest pressure-retaining component at its coincident design temperature. Check shells, heads, flanges, tubes, nozzles, and welded joints separately. Do not treat nominal thickness as usable thickness. Subtract corrosion allowance, forming thinning, and permitted tolerances before confirming pressure capacity.
MDMT requires equal care. Review material specifications, thickness, weld details, and expected operating conditions. Impact testing exemptions may apply, but they must be documented correctly. A vessel can pass pressure calculations and still face brittle-fracture concerns during a cold start. That detail is easy to miss. Verify temperature limits against the actual process, startup, shutdown, depressurization, and hydrostatic test conditions.
Design loads extend beyond internal pressure. Include vessel weight, liquid contents, thermal expansion, wind, seismic forces, lifting loads, piping reactions, and local nozzle stresses. Support design should match these loads, not merely the empty vessel drawing. Experienced teams compare calculations with fabrication records, material certificates, weld maps, heat treatment records, and inspection results. Independent review is valuable, especially when assumptions are incomplete. One practical weakness remains common: engineers sometimes copy old load cases without questioning whether the new service has changed. Recheck every assumption before release.
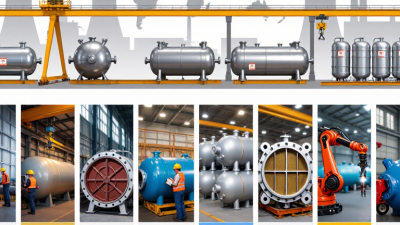
Material traceability begins before cutting, welding, or forming. Each plate, pipe, flange, and fitting should carry a clear identification mark. The Material Test Report, or MTR, must match that mark, heat number, grade, thickness, and delivery record. A missing heat number can weaken an otherwise strong quality system. Keep the evidence together.
Positive Material Identification, or PMI, provides a practical check on alloy composition. An experienced technician should test incoming materials and critical installed components. The technician records the instrument, calibration status, location, and result. A small test spot may reveal an incorrect alloy before fabrication advances. That timing matters. Results should be reviewed independently, not simply filed.
ISO 9001 controls can connect these activities through approved procedures, staff training, document control, and corrective actions. Shop personnel should know what to do when an MTR conflicts with a marked component. Quarantine is safer than assumption. In real workshops, paperwork is sometimes incomplete, labels become dirty, and rushed inspections happen. These weaknesses deserve honest review. A quality manager can sample records, interview welders, and compare PMI results with purchase documents. Digital records may improve access, but they still require disciplined entries. One unchecked field can hide a costly traceability gap.
Safe pressure vessel fabrication in 2026 depends on disciplined welding qualification, not paperwork alone. Under ASME Section IX, each Welding Procedure Specification must define essential variables, materials, thickness ranges, filler metals, preheat, and post-weld heat treatment. The Procedure Qualification Record must prove that the proposed method achieved acceptable mechanical results. Welder performance qualification then confirms that a specific person can reproduce the joint safely.
The details matter on the shop floor. Check the current WPS beside the welding station. Confirm heat numbers before cutting plate. Record interpass temperature with a calibrated contact thermometer. A missing signature can hide a serious traceability gap. ASME Section IX qualification does not replace production inspection, dimensional control, or design-code requirements. That distinction is often misunderstood.
Workforce competence also deserves attention. The American Welding Society’s 2023 Welding Workforce Data report estimated that the United States could need about 330,000 additional welding professionals by 2028. Rapid hiring can increase qualification risks. Supervisors should review continuity records, observe root-pass technique, and investigate repeated repairs instead of treating them as normal. One weak point remains: many programs qualify procedures carefully but monitor field changes poorly. A revised filler metal, altered joint detail, or uncontrolled preheat can invalidate assumptions. Independent review helps, especially when production pressure rises. Mistakes are useful only when they become documented corrective actions.
| Qualification Area | Required Evidence | Key ASME Section IX Reference | Critical Data to Record | Acceptance or Control Point | Recommended 2026 Status |
|---|---|---|---|---|---|
| Welding Procedure Specification (WPS) | A controlled written instruction that defines how production welding is performed. | QW-200 and QW-250 | Base-metal P-Number and Group Number, thickness range, joint design, welding process, filler-metal F-Number, polarity, current, voltage, travel speed, preheat, interpass temperature, shielding gas, and postweld heat treatment. | Every applicable essential variable must be supported by a qualified PQR. Supplementary essential variables apply when toughness requirements are specified by the construction code. | Approved before production welding |
| Procedure Qualification Record (PQR) | A record of the actual variables used to weld the qualification coupon and the test results obtained. | QW-200.2 and QW-451 | Actual material specifications, thickness, welding parameters, filler metal classification and size, preheat and interpass temperatures, heat treatment, test specimen details, and laboratory results. | The required tensile, bend, and—when applicable—impact results must satisfy the applicable Section IX requirements and the project construction code. | Complete, signed, traceable, and retained |
| Tensile Testing | Mechanical testing of procedure-qualification specimens to verify weld strength. | QW-150 and QW-153 | Specimen dimensions, base-metal and weld-metal location, maximum load, calculated tensile strength, failure location, and test laboratory identification. | The result must meet the minimum tensile-strength requirement specified by Section IX and the applicable material or construction requirements. | Pass with documented results |
| Guided-Bend Testing | Face, root, or side bends used to evaluate weld ductility and discontinuities. | QW-160 and QW-163 | Bend type, specimen thickness, former diameter, bend angle, test orientation, and surface condition after bending. | Acceptance is based on the permitted discontinuity limits in QW-163; cracks or open defects beyond the specified limits are not acceptable. | Pass and attach test report |
| Welder Performance Qualification (WPQ) | Qualification demonstrating that an individual can deposit sound weld metal using a specified process and position. | QW-300, QW-301, and QW-302 | Welder identification, process, manual or machine operation, base-metal range, filler-metal F-Number, backing, position, progression, pipe diameter where applicable, and test method. | The qualified range must cover the actual production joint, process, position, material, and backing conditions. | Active qualification verified |
| Welder Test Examination | Visual examination and, where permitted, guided bends or volumetric examination of the test weld. | QW-302, QW-304, and QW-305 | Examination method, test coupon configuration, inspection results, discontinuity measurements, examiner or laboratory details, and qualification date. | The selected examination method and acceptance criteria must comply with the applicable Section IX paragraph and project requirements. | Accepted and entered in WPQ register |
| Continuity and Expiration Control | Documented evidence that each welder has maintained continuity for the qualified welding process. | QW-322 | Welder ID, process used, date of qualifying work, weld or joint reference, continuity log, and any interruption period. | A performance qualification expires when the welder has not used the process for the period specified by QW-322, unless continuity is re-established as permitted. | Continuity reviewed before assignment |
| Material and Filler-Metal Traceability | Traceable linkage between incoming materials, consumables, qualification records, and production welds. | QW-404 and applicable construction-code requirements | Material heat number, specification, P-Number, filler classification, F-Number, lot or batch number, storage condition, and weld map reference. | Materials and consumables used in production must match the qualified range and approved WPS requirements. | Traceability verified at fit-up and welding |
| Production Welding Records | A weld map and inspection record connecting each pressure-boundary weld to the approved procedure and qualified welder. | WPS/PQR/WPQ requirements under Section IX and the applicable construction code | Joint number, WPS number and revision, welder ID, date, process, consumable, preheat/interpass readings, repair history, NDE results, and final disposition. | No production weld should proceed without an approved WPS, qualified personnel, required inspections, and complete documentation. | Ready for final quality review |
Note: ASME Section IX qualifies welding procedures and personnel; the applicable pressure-vessel construction code determines additional design, fabrication, inspection, heat-treatment, and toughness requirements.
Safe pressure vessel fabrication in 2026 depends on disciplined weld inspection, not attractive paperwork. Before welding starts, identify the governing construction code, qualified procedures, and approved welders. Define required NDE for each joint, including radiographic, ultrasonic, magnetic particle, or liquid penetrant testing. The method must match the material, thickness, joint design, and service risk.
Hold points should stop production at critical stages. An authorized inspector can review fit-up, root passes, heat treatment, NDE results, and pressure-test readiness. Record each release with the weld number, welder identity, procedure revision, equipment calibration, inspection method, acceptance criteria, and date. Photos of joint preparation can strengthen traceability. Keep repair maps too. A repaired weld needs documented reinspection, not verbal approval.
Tips: Use one weld map from fabrication through final dossier. Check that every report links to a specific joint. Never accept “inspected” without the method and result. Store signed records securely, with controlled revisions.
Field experience shows that missing hold-point signatures often create more trouble than a visible weld defect. A clean report is not proof of a sound weld. It may hide an incomplete review. Teams should challenge unclear indications and confirm code requirements before proceeding. Some schedules make this uncomfortable. Safety cannot depend on schedule pressure. Final records should allow an independent reviewer to reconstruct what happened, where, when, and why.
Safe pressure vessel fabrication in 2026 depends on disciplined testing, not paperwork alone. For many ASME Section VIII, Division 1 vessels, hydrostatic testing uses 1.3 times MAWP, adjusted for allowable-stress ratios and test temperature. The governing design code must decide the final value. Never treat 1.3× MAWP as a universal shortcut.
Use clean water, calibrated gauges, and a controlled exclusion zone. Record gauge serial numbers, test temperature, pressure-holding time, and observed leakage. Check weld seams, nozzles, flanges, and temporary blinds under adequate lighting. A small weep matters. Pressure should rise gradually, with no personnel near stored-energy release points. The 2023 IOGP Safety Performance Indicators report separates process-safety events by severity tiers, reinforcing the value of recording weak signals before release. That lesson applies during fabrication inspections too.
Relief devices require a separate verification gate. Confirm set pressure, certified capacity, orientation, discharge routing, material compatibility, and tamper condition. Compare every setting with the approved datasheet and current MAWP. Test results should be traceable to calibrated equipment and qualified technicians. HSE guidance in Safety of Pressure Systems, ACOP L122, stresses examination, maintenance, and protective-device suitability. A checklist can still miss a blocked outlet. That is uncomfortable, but useful. Before shipment, an independent reviewer should challenge the records, not merely sign them.
This reference example uses a vessel with a 10 bar maximum allowable working pressure (MAWP). The pressure test is set at 1.3× MAWP, or 13 bar. The relief-device set pressure is shown at the MAWP limit and must be verified before release.
Contact Us
Pemamek Ltd