Why is welding fabrication important for global buyers? The answer begins with more than joining metal. It connects design intent, material selection, skilled workmanship, and dependable delivery. A fabricated frame may travel thousands of miles before installation. Small errors can then become expensive delays. Poor fit-up, excessive distortion, or an unclear drawing revision can stop an entire project. Welding fabrication gives buyers a practical path from digital files to stable, usable structures. It also creates measurable checkpoints.
Experienced suppliers review load requirements, joint design, welding procedures, and surface protection before production. They confirm material grades and preserve heat numbers where traceability matters. During fabrication, inspectors may check dimensions, weld appearance, penetration, and non-destructive testing results. Photographs, inspection reports, and packing records make progress visible across time zones. These details help buyers compare suppliers through evidence, not confident promises. A qualified team also understands that a weld can look clean while hiding a problem. That point is easy to miss. Reliable quality requires controlled processes and independent verification when project risk justifies it.
Still, no factory is flawless, and no checklist replaces clear communication. Buyers should ask how suppliers handle deviations, rework, drawing changes, and late material arrivals. A low quotation may conceal weak documentation or limited inspection capacity. Price matters, but predictable performance matters more. Even experienced teams can overlook a minor mismatch. That deserves reflection. From steel platforms to custom machine bases, welding fabrication supports safer procurement and smoother installation. Its real value appears when the delivered part fits, performs, and remains trustworthy months later. Global buyers who examine both craftsmanship and evidence make stronger decisions.
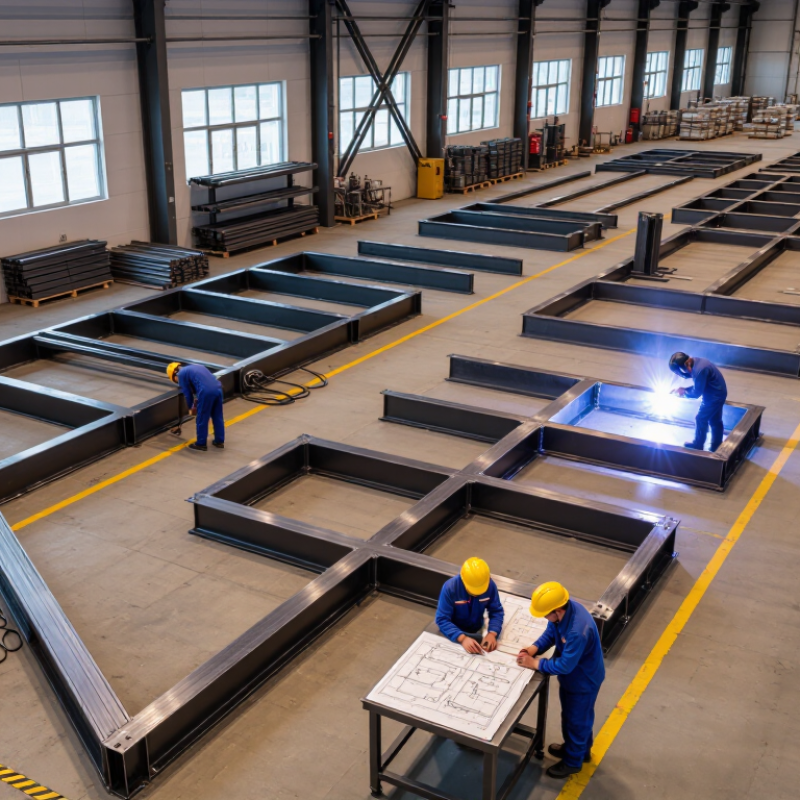
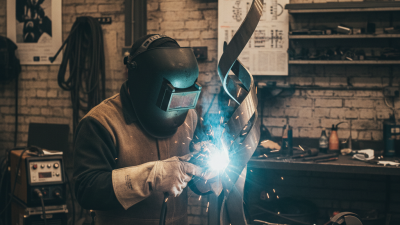
Welding fabrication is the controlled process of turning metal designs into usable structures, assemblies, or equipment. It includes drawing review, material selection, cutting, bending, fit-up, welding, inspection, and surface treatment. A fabrication team may begin with a steel plate, cut it to size, and bevel its edges for stronger joint penetration. Technicians then align parts with fixtures and secure them with tack welds.
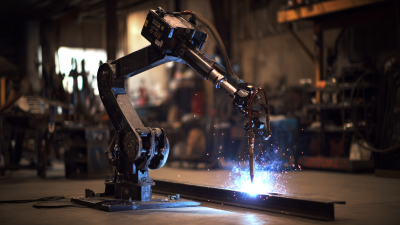
The welding stage follows an approved welding procedure. It defines the process, filler metal, heat range, joint design, and inspection requirements. Skilled welders manage distortion, incomplete fusion, and porosity during production. These details matter to global buyers because small dimensional errors can prevent final assembly at a distant site. Quality checks may include visual inspection, dimensional measurement, ultrasonic testing, or radiographic testing, depending on the project risk.
Fabrication also includes traceability and protection. Material certificates, weld records, inspection reports, and packing details help buyers verify what they receive. Finished parts may need grinding, blasting, painting, or corrosion-resistant coating before shipment. In my experience, drawings rarely answer every practical question. A hidden access problem or unclear tolerance can delay production. Some assumptions fail. Careful communication, sample approval, and stage inspections reduce those surprises, although no process is flawless.
| Fabrication Dimension | What It Includes | Common Methods or Outputs | Why It Matters to Global Buyers | Typical Verification Evidence |
|---|---|---|---|---|
| Engineering and Design Review | Interpreting drawings, weld symbols, tolerances, material grades, joint designs, and service conditions. | Approved drawings, bills of materials, weld maps, and design-for-manufacturing feedback. | Reduces design misunderstandings, rework, and delays caused by different technical conventions across countries. | Drawing revision records, technical query logs, and approval documentation. |
| Material Selection and Traceability | Selection and control of carbon steel, stainless steel, aluminum, or other specified alloys. | Material certificates, heat or lot identification, incoming inspection, and controlled storage. | Confirms that the fabricated product has the required strength, corrosion resistance, and service compatibility. | Material test certificates, receiving inspection reports, and traceability records. |
| Cutting and Preparation | Cutting plate, pipe, tube, or sections; edge preparation; deburring; cleaning; and dimensional marking. | Sawing, shearing, plasma cutting, oxy-fuel cutting, laser cutting, beveling, and machining. | Accurate preparation supports proper fit-up, consistent penetration, and efficient downstream welding. | Cutting records, dimensional inspection reports, and edge-condition checks. |
| Fit-Up and Alignment | Positioning, clamping, tack welding, root-gap control, alignment, and temporary attachment removal. | Jigs, fixtures, calibrated measuring tools, and controlled assembly procedures. | Controls distortion and ensures that the final assembly matches dimensional and functional requirements. | Fit-up inspection reports, measurement records, and approved inspection checkpoints. |
| Welding Process | Applying qualified welding procedures, approved filler metals, controlled parameters, and suitable shielding. | GMAW/MIG, GTAW/TIG, SMAW/stick, FCAW, SAW, or resistance welding, depending on the application. | Provides structural integrity, repeatability, and compatibility with the required material and production volume. | Welding procedure specifications, procedure qualification records, and welder qualification records. |
| Preheating and Interpass Control | Managing base-metal temperature before welding and between weld passes when required by the procedure. | Temperature crayons, contact thermometers, infrared instruments, heating blankets, or gas heating. | Helps reduce cracking, hydrogen-related defects, and undesirable changes in the heat-affected zone. | Temperature logs, welding parameter records, and procedure compliance checks. |
| Post-Weld Treatment | Weld cleaning, grinding, dressing, straightening, stress relief, or other specified finishing operations. | Mechanical cleaning, chemical cleaning for suitable stainless applications, heat treatment, and controlled straightening. | Improves appearance, fatigue performance, corrosion resistance, dimensional accuracy, or service life when specified. | Treatment records, surface-condition reports, and heat-treatment charts where applicable. |
| Inspection and Non-Destructive Testing | Visual inspection and, when required, testing for surface or internal discontinuities without damaging the component. | Visual testing, liquid penetrant testing, magnetic particle testing, ultrasonic testing, and radiographic testing. | Provides objective evidence that welds meet specified acceptance criteria before shipment or service. | Inspection reports, NDT personnel qualifications, test images or scans, and repair records. |
| Dimensional and Functional Testing | Checking dimensions, flatness, squareness, hole locations, assembly interfaces, pressure integrity, or load-related requirements. | Coordinate measurement, calibrated gauges, hydrostatic testing, pneumatic testing, or trial assembly as specified. | Confirms interchangeability and helps prevent installation problems at the buyer’s site. | Inspection and test plans, dimensional reports, pressure-test certificates, and calibration records. |
| Surface Protection and Finishing | Surface preparation and protective coating or finishing appropriate to the operating environment. | Painting, powder coating, galvanizing, passivation, blasting, or other specified systems. | Protects against corrosion during transport, storage, installation, and service. | Coating data sheets, surface-profile readings, dry-film-thickness reports, and visual records. |
| Applicable Codes and Standards | Applying the standards specified by the project, industry, destination market, and product type. | Examples include ISO 3834 for welding quality requirements, AWS D1.1 for structural welding, ASME Section IX for procedure and welder qualifications, and EN 1090 for execution of steel and aluminum structures. | Creates a common technical basis for design review, manufacturing, inspection, and acceptance across borders. | Compliance matrix, approved procedures, certificates, inspection plans, and audit documentation. |
| Quality Documentation and Shipment | Final inspection, marking, packing, preservation, loading, and preparation of the manufacturing dossier. | Certificates of conformity, packing lists, installation instructions, photographs, and export-ready packaging. | Supports customs clearance, receiving inspection, installation, warranty evaluation, and long-term asset records. | Final data book, certificate of conformity, packing list, shipment photographs, and nonconformance closeout records. |